Tuesday, June 30, 2015

Miscellaneous thoughts and reports on built environment: from economic segregation to IoT, adaptation and resilience

The lunch seminar on 10th June at our department was devoted to a talk by Dr. Kerstin Annadotter titled as "From centralized housing policy to structural economic discrimination – Analyzing the effect of minimum income criteria and income type restrictions on the Swedish rental housing market". The point of departure was the minimum-salary requirements imposed by housing associations in Sweden.

Access to the rental housing stock in Stockholm and other major Swedish cities is primarily regulated through waiting queues. The waiting time for renting out a residential unit in central Stockholm can take up to a couple of decades. Yet, this is often not the only criteria. Eventually, owners have the ultimate authority to evaluate and approve applicants mainly based on their income. A rule of thumb is that housing expenditures of the prospective tenants should not exceed thirty percent of their incomes. This is though not always the case and the owners' subjective measures in verifying tenants could result in discrimination.

In practice, several rental housing queues have been formed based on a combination of waiting time and the applicants' incomes. Low-income households are therefore constantly denied access to more attractive districts of the city, which aggravates economic segregation. The question that follows is whether income level is an appropriate measure for pre-evaluating applicants. An alternative approach is setting waiting times as the only criteria and providing the owner with the right to expel tenants later in case they are not able to pay the rental.

¤¤¤¤¤¤

On 8th June, Stockholm Association of Architects (Stockholms Arkitektförening) held their spring review of the prominent recent architectural works. The president, Jonas Elding, opened the session. Each speaker or team of speakers shortly presented one or two of their projects.

Bolle Tham och Martin Videgård have established an international reputation for their brick buildings. In the case of the new School of Architecture at KTH which is surrounded by older buildings of dark red bricks, however, they have maintained the harmony through corten steel facade cladding instead.

In an earlier post in this blog, I had shortly written about Fittja People's Palace as presented within the "Architects for Architects" event organized by Graphisoft a while ago. Ola Broms Wessel from Spridd Architects and Madeleine Nobs from NCC presented the project. The main qualities of the project as uttered by the speakers were maximum participation of stakeholders in the design procedure through meetings, talks and workshops, great emphasis on social coordinates of the projects and maintaining high standards within reasonable costs.

Some of the presented projects were on the other side of the spectrum with their main focus on formal innovations and new ways of using materials.
Kalle Dinell and Morten Johansson from DinellJohansson presented their project for auxiliary facilities - including grandstands and cafes - for a football stadium in Lidingö. The designed structure has been erected on an overall hexagonal geometric grid which is manifested in both plan and facade.

Emma Jonsteg from Utopia Architects presented their solution for housing shortage in Stockholm. Their suggestion is to extend the favored concept of sharing spaces - which is nowadays quite popular in designing workplaces - to apartments. An example of dwelling design as such is KomBo. The project is located in Sundbyberg and accommodates large apartments with plenty of bedrooms with own sanitary facilities and shared kitchen and living halls instead of small apartments for singles. The aim is to promote more social and vibrant yet economic ways of living.

Johan Arrhov from Arrhov Frick, Carolina Wikström and Frida Öster from Asante, Louise Robinson from Blå arkitektur landskap, Johanna Nenander from KTH, Åsa Drougge and Göran Lindberg from Nivå landscape architects and Johanna Jarméus from Lovely landscape architects were the other speakers of the event.

¤¤¤¤¤¤

Takaharu Tezuka is a reputed Japanese architect who has worked at Richard Roger's office for a while and developed a number of prestigious designs. On 1st June, he presented a selection of his works varying largely in type and size, from private residences to primary schools. He constantly questions the status quo and challenges the given program and national and regional codes and regulations in search of new qualities and values in architecture. The event had been jointly organized by Stockholm Association of Architects and KTH School of Architecture and was held in F3 lecture hall at KTH main campus.

¤¤¤¤¤¤

On 6th May, I defended my licentiate thesis during a challenging, intriguing and inspiring discussion with the opponent, Dr. Stefan Olander, associate professor at University of Lund and national coordinator at the Swedish Universities of the Built Environment (SBU). The seminar session was followed by a brief celebration and mingle at our department. The thesis work consisted four peer-reviewed conference papers (below) preceded by an introductory section that motivated the papers and mapped them onto the overall landscape of my research:
The time for chilling out, creamy cakes and drinks for recovering from lengthy months of intellectual endeavors, hammering out the text and arranging all practicalities and formalities of the licentiate degree was though soon over. The second round of my research has just been initiated with preparatory studies, refining drafted plans and making necessary contacts for building up an extensive multiple-case study setup. The work will be continued over a period of app. two years in parallel with other administrative and teaching responsibilities such as running the master-level course, 'Project Development and Architectural Concepts'.

¤¤¤¤¤¤

On 28th April, BIM lounge 2015 was held at the headquarters of Tyréns consulting firm in Stockholm where speakers from Sweden and U.K. shared their insights and experiences about the synergic effects envisioned by merging BIM as a Service (BaaS) and Internet of Things (IoT). Unfortunately, I missed the final presentations on the ubiquitous facility management system, IBM Maximo and the demonstration on the integrated use of IoT and BIM.

Ulrika Franke, CEO of Tyréns and president of BIM Alliance Sweden was the first speaker. She referred to the conservative nature of building industry and how this restrains efficiency and aggravates waste of resources. She then postulated that digitalizing is the central clue to improve automation in construction. This requires educating all actors across the AECO industry, new regulations and advanced business models, according to her.

Anders Fredholm, vice president of IBM Global Business Services clarified their initiative for encouraging a more efficient building information management. IBM promotes the notion of 'BIM as a service' (BaaS) implying that BIM is now an industry driver across the entire lifecycle of buildings from inception, through operation and maintenance and towards recycling and re-use of building materials. Fast and on-the-fly access to building information is increasingly becoming a business-enabler for construction firms. New contractual methods are gaining grounds for facilitating usecase-based payments. While actors in the automotive industry have now widely adopted Product Lifecycle Management (PLM) methods and Digital Mock-ups (DMUs) are prevalent in design of aircrafts and ships, the AECO industry is still lagging behind. Together with other public and private agents and within national programs such as RIBA Plan of Work in the UK, IBM aims to encourage actors to develop their skills and go digital.

The AECO industry is lagging behind others when it comes to automation (diagram is taken from my licentiate thesis) 
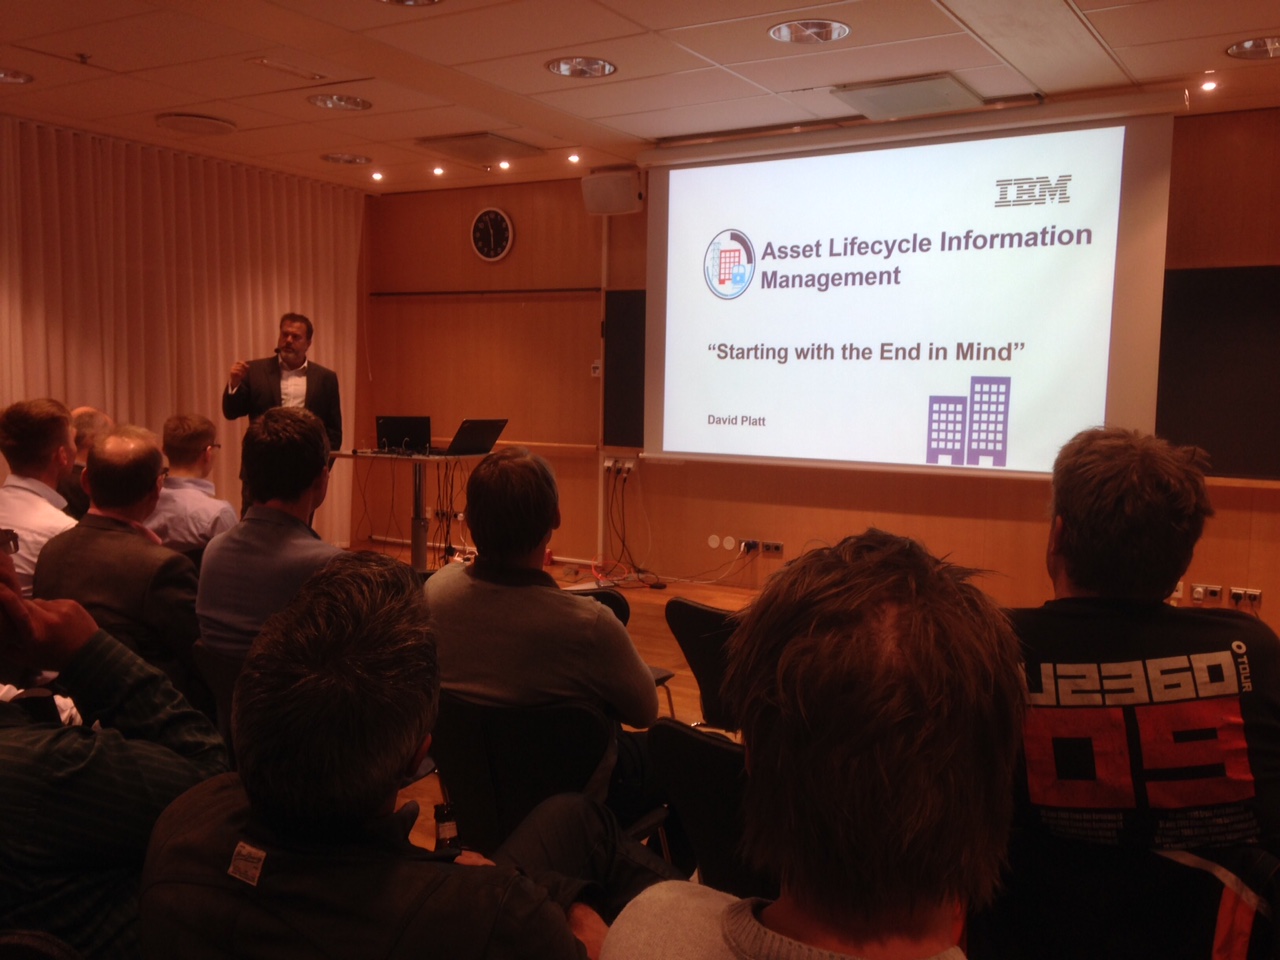
David Platt, industrial products lead at Digital Operations notified the surge in the number of organizations that see data as a resource. This is, in turn, triggered by the need for more lean performances as a business advantage over competent global competitors. Buildings are no more seen merely as buildings rather as dynamic material banks that should be used and re-used by building-owners efficiently. The key to a more functionally and environmentally efficient use and re-use of buildings and their embodied assets is constant measurement of building performance and tracing of building materials and assets. The seamless flow of information that is required for realizing this vision calls for soft-landing periods through handover of facilities and a shift of mentalities from silo thinking to collaborative thinking.

The moment technologies and working processes for a coordinated and steady flow and provision of building information are in place, predictive analyses for optimizing setups of assets and accurate KPI management in FM companies would be plausible.

¤¤¤¤¤¤

The final report of this post is about the intense and informative lecture by Jesse M. Keenan, adjunct professor at Columbia University and the director of the Center for Urban Real Estate (CURE). It was titled as "Recent Research in the Adaptation of the Built Environment" and held on 9th April at the Department of Urban Planning and Environment of KTH.

In an earlier post, I had reported on an earlier seminar focused on strategies for coastal resilience.  During that event, Hurricane Sandy was repeatedly referred to as one of the motivations and stimuli for aligning greater efforts for promoting resilience in urban and regional design and planning.

Hurricane Sandy was again mentioned by Keenan through his talk. Though, his remedy for hazards as such was a set of methodologies and concepts termed as 'adaptation' this time. According to the principals of adaptation as articulated by Keenan, natural hazards such as hurricanes, floods and tsunamis affect our built environment in such an extensive and devastating scale and in such diversified ways that confronting them urges for an overall shift in planning paradigms. While more focused solutions pronounced as the concept of 'resilience' mainly focus on maintaining the status quo though spatial provisions, adaptation is about handling massive transformations that could not be reversed. Adaptation is conceptualized at a more strategic level also incorporating top-level social and economic aspects of spatial decisions prior and during disasters. IT-features are essential for and central to adaption strategies.

A subtle point raised in Keenan's speech was the inherent conflict between adaptation and sustainability: sustainability in one system results in instability of other systems, while adaptation deals with the entire equilibrium as a whole. All in all, the concept of 'adaptation' suggests alluring prospects for confronting severe natural hazards of large magnitudes. Such holistic strategies for shaping and managing built environment should be constantly applied over long periods if the capacity for confronting destructive hazards is truly to be created ad maintained. A requisite for this is powerful and stable central decision-making institutions with legitimized top-down mandates. In the absence of such arrangements, more limited but focused and concrete solutions devised at the level of individual structures and urban level sound more plausible and beneficial.

Wednesday, April 22, 2015

Diversity in Swedish architectural firms

The topic for the first breakfast seminar organized by the Swedish Association of Architects (Sveriges Arkitekter) this morning was 'diversity in Swedish architectural firms'.

The meeting was opened by Karin Hammarskiöld clarifying that the theme of the meeting was too broad to be covered in a single session. The following discussions should, therefore, be considered as the corporational points of view of the participant firms, BAU (Peter Bäckström and Ewa Bialecka) and
Dinelljohansson (Kalle Dinell och Morten Johansson). BAU architectural office have almost constantly had around one forth of their employees from other nationalities since their starting days in 1991, and could thus be regarded as a fairly successful architectural firm in maintaining diversity.
Despite all difficulties with finding a job as an architect, stability of the Swedish economy has turned this country into one of the best working environments for architects around the world with regard to salaries and unemployment rates. Swedish architectural offices are constantly approached by foreign architects residing in or outside Sweden. The employers would often prefer to meet the applicants in person before making a final decision.

The central theme of the discussion was the dilemma of the scarcity of skilled workpeople on the one side, and the difficulty of foreign architects for finding a job in Sweden on the other side. Architects who have been educated in other countries could potentially enrich Swedish architectural firms by contributing their knowledge from other cultural and technological backgrounds. This could be of special interest for Swedish architectural firms considering the fact that they often undertake projects that span over various stages through the entire life cycle of buildings i.e. from design, through construction and to operations. Moreover, globalization has forced corporations to seek more customers overseas and foreign employees can potentially serve as useful links for this purpose.

Speakers did not fully agree on how problematic lack of knowledge in the Swedish language would be for foreign architects. The representatives for Dinelljohansson believed that a modest knowledge of Swedish would be sufficient for employees to do their daily professional tasks as long as the relationships among co-workers are non-complicated and processes are straightforward. In their opinion, proficiency in nuances and expressions would only be required for manipulation purposes.

Peter Bäckström, however, contended that there are situations were the employees need to be capable of detecting manipulative deeds perpetrated by other actors in the market as well as manipulating others themselves when required. Such conditions are more common to smaller firms where almost all employees need to, in parallel to their internal tasks, be in contact with other firms and actors as well as customers. Surprisingly, none of the participants on the panel believed that smaller architectural firms in Sweden were, in principle, less multi-national.

The speakers insisted that the need for language proficiency is different in different working environments. Project managers working on-site, for example, are much more in need of improving their communication capabilities partly through mastering the intricacies of the language; while design positions within design teams could be less demanding in this regard as long as the internal language of the office is English. All in all, the participants postulated that the importance of language proficiency for foreign architects in Sweden is often overrated. Proficiency in working with design software such as Revit and ArchiCAD and expertise in technical aspects of design and construction (respectively known as digital and technical literacy) could, in many situations, be of a substantially higher value for the employers. Knowledge of the Swedish regulations is also demanded, but such type of knowledge is often not that difficult to acquire.

Friday, March 27, 2015

Miscellaneous notes on recent events

23rd March
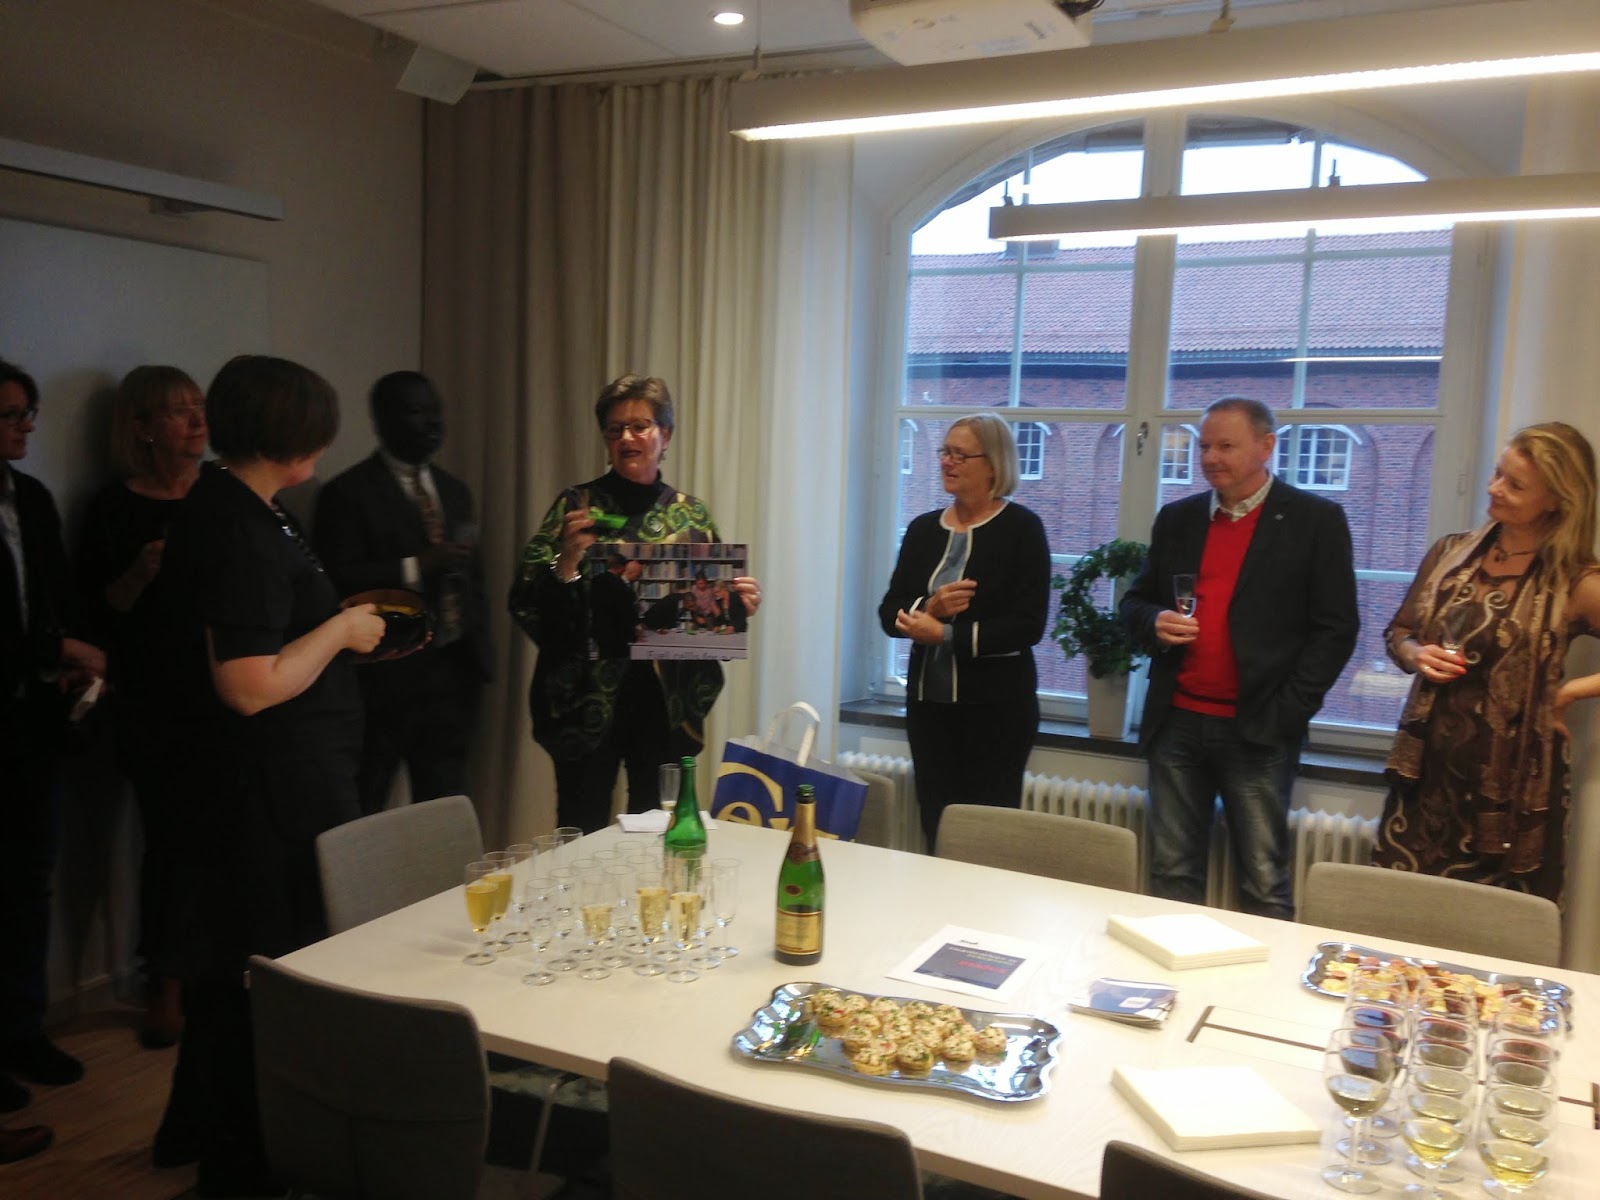
During the time I was communication officer at Stockholm's International Research Association (SIRAP), I got in contact with Stockholm's Academic Forum (Staf). In that regard, I was recently invited to Staf's inauguration of their new office at KTH main campus (Valhallavägen 79). This was a timely opportunity for meeting and talking to academicians from other universities around Stockholm. Staf's chairman, Moira von Wright, reported on recent developments including the initiatives for branding Stockholm as a world-class academic destination. She also announced that such efforts would thereafter be continued by the newly-born Stockholm Academic Network.

18th Mach
The workshop on BIM 360 Glue and Field was hosted by Cad-q. Joachim Dekker referred to the population increase in Stockholm as the driving force for a more accelerated construction pace. The increasing competition among current actors in the construction market and their international rivals calls for an increased use of more automated design and construction tools which are, at the time, concretized as BIM applications. BIM envisions an AECO industry with lower material and energy consumption, improved productivity and accelerated delivery. In the same fashion as previous decades since the emergence of the technology, BIM adoption level is the highest among architects and declines subsequently when it comes to engineers, contractors and owners; whereas it is the latter group who is assumed to benefit the most from BIM-implementation.

Pierre Gullander proceeded with a hands-on demonstration of Autodesk's BIM 360 products. The main objective of BIM 360 is to connect the design office to the construction site. BIM 360 Glue is intended for information exchange between the design and production units; whereas BIM 360 Field aims to coordinate the information from different production sources and sites and channel them into the hand-over documents.

BIM 360 Glue can interact with Navisworks and enables functionalities such as clash control, creating mark-ups, searching and filtering specific parameters and doing measurements in three-dimensional views. Using standard views instead of common navigation tools has proved to be easier on mouse-free tools such as tablets.

BIM 360 Field presumably facilitates tracking documents in combination with a model viewer, creating work orders and reports on issues on-the-fly during on-site inspection, assigning actor-specific tasks to work orders, automated management of inspection checklists, and monitoring overall status of the project and its progress rate. A number of early-adopters have already started using BIM 360 Field in their projects. Bravida is an example.

Rasmus Thomsen presented a brief demo of the under-development product of Autodesk, BIM 360 Layout. The idea is using a Total station for capturing the as-built model of an existing or under-construction structure and using the output for checking against the original design model and performing quality assurance and quality control procedures. However, the demo was focused on the point cloud capturing stage and did not include the comparison and QA/QC part. 

Andrew Bowles reported on the current state of implementation of BIM 360 Field in the UK. He referred to a project where using the application resulted in saving 9 hours of work per week compared with traditional methods. According to him, the implementation of the software also resulted in substantial reduction in claims from sub-contractors and other actors. This was realized by the ease of access to the required information in a consolidated and coordinated digital database. Site diaries, detailed reports and audit trail information are some examples of such types of information.

He also briefly presented projects where cloud-based information management facilitated direct transfer of building information from construction databases to the FM&O applications such as IBM Maximo. Such a cloud-based and file-import-and-export-free method is considered as the Autodesk's new paradigm for cross-disciplinary and cross-company information transfer. The vision is already realized for information transfer among Glue and Field applications. Yet, optimal work flows for benefiting such configurations and totally dismissing traditional building information registry and transfer methods need to be defined and widely implemented. 

Apparently, Autodesk is trying to add new functionalities to its software portfolio with the aim of providing a cradle-to-cradle package to design and construction firms. 

11th March
A breakfast seminar about Solibri Model-Checker for project managers was hosted by Graphisoft at their office in Solna (Sweden). Peter Dufvenberg, BIM-strategist at projektledarhuset, presented a number of cases of implementation of SMC in Stockholm. SMC is deployed for visualization, clash-control prior to and during periodical BIM coordination meetings and eventually minimizing the use of drawings. The models should, however, be visually checked before running SMC tools. In case of substantial losses of required information or inaccuracies, the model should be returned to the provider to be completed.

SMC has a specific plug-in for optimizing IFC files that are unnecessarily large. SMC also has now plug-ins for Swedish building codes such as different definitions of area calculation according to the Swedish standard, SS 21054-2009, i.e. BOA, BYA, BRA, BTA, etc. As common to all lectures on building information management, the potentials for benefiting BIM in the operations phase and relevant initiatives for this purpose such as the fi2xml format were also discussed.

4th March
In yet another lunch seminar at our department, Professor Hans Lind presented a critical view on the article 'A monstrous Hybrid’ which hypothesizes a shift from a regulated to a liberated Swedish housing market with the aim of relieving the housing shortages of the poor households. 

According to Prof. Lind, there has never happened such a phenomenon as a pure shift from a regulated to a liberated housing market. An evidence for this argument is that the rental prices in some suburbs of Stockholm such as Hanninge were market-driven already in 1970s. Apparently, forced rental reduction did by no means increase the poor household's access to the housing market in those suburbs.

In 1990, the government ceased to subsidize the interest rates for housing loans. Since then, the construction sector in Sweden has received no subsidy from the government at all; while no alternative governmental housing policy has been introduced either. This does not imply that current housing market is totally liberated; but that the real estate market policies have been left to municipalities rather than the market or the state. In such a situation, the decision-making power is distributed among local alliances - sometimes - with environmentalist agendas and the not-in-my-backyard groups and individuals. The result is often a stronger influence for those who try to reduce the costs of the municipalities.

A more concrete consequence of this trend is that the market has less influence on the pace, quality and quantity of construction; new actors can not survive in the market and established actors' strategic policies become the most influential force. The regional agents, who are expected to supervise municipalities, are quite often nominated and influenced by the municipalities themselves and are therefore neutralized. The excess of the supply of housing which adds to the bargaining power of the poor, is not realized under such circumstances.

27th February
It was May 2013 during the 19th CIB World Building Congress in Brisbane when, for the first time, I noticed that the increasingly popular concept of sustainability had been overshadowed by the notion of 'resilience' presumably in the aftermath of Hurricane Sandy and its devastating consequences for the U.S. cities.

The Coastal Resilience Seminar was organized jointly by KTH Center for a Sustainable Built Environment and City of Stockholm. Gunnar Söderholm, the head of Environment and Health Administration in the City of Stockholm, opened the session with addressing some interesting facts about Stockholm: the city was designated as the first green capital in Europe in 2010; Stockholm is growing at an accelerating pace; according to Vision 2030, by 2020, Stockholm will accommodate 250'000 new residents, will possess 140'000 new dwellings and will become a notably denser city. A sustainable urban growth will therefore gain even more importance.

Map of flooding risk in central Stockholm
The carbon dioxide equivalent emissions of the city per capita in 2015 has been estimated as 3,0 tonnes. This demonstrates a forty percent reduction since 1990. According to the vision document, Stockholm will be a fossil-fuel free city by 2040. While the requirements of ecological sustainability are not far from being met, global warming keeps to be a constant threat to the city in the meanwhile. Like many other metropolitan areas around the world, Stockholm too is now exposed to the risk of flooding. While the Hammarby Waterfront and the Royal Seaport projects were primarily marketed as sustainable urban planning initiatives, the reconstruction of Slussen has a strong focus on handling the consequences of the sea level rise. The municipality is nowadays concerned the most with the question of how to make a dense - and presumably sustainable - city also resilient.

Green islands
The next speaker was Guy Nordenson, Professor of architecture and structural engineering at Princton University. He presented a number of design alternatives for coastal resilience and climate adoption. Examples were taken from New York, Palisade Bay and Yangtze River Delta Project.

According to him, merely controlling the coastal lines using heavy engineering fortifications such as the ones erected in Saint Petersburg and Dutch cities is no more considered as a viable solution for flooding. A more plausible solution is confronting waves and hurricanes at three different zones: on the edge, inland and on the water. Constructing soft edges and allowing the water come in and managing it
inland has now gained a wider acceptance. In this approach, public spaces, landscape features, elevated roads, canals, green areas, raised houses, amphibious suburbs and areas of refuge located in high places are integrated components of an overall strategic plan for flood management. Different arrangements of elements as such are combined to serve different scenarios for hurricanes and the see level rise and the consequences are studied with the aim of identifying the best holistic design alternatives.


New Slussen: the Water Plaza
Monica Granberg, the executive director at the City of Stockholm, was the next speaker who talked about the project of reconstruction of Slussen. Since inauguration of the first lock, the Queen Kristina's lock, in 1642, Slussen has been reconstructed app. every 100 years: the Christopher Polhelm's lock was built in 1755 which was replaced by the Nils Ericson's lock in 1850. The latter was in place until 1935 when the current lock, Slussen, was constructed. Existing facilities and infrastructure at Slussen are in a very bad technical condition now. Improving the structural and spatial qualities of the area is, however, not the only objective of the project.

There are many facilities, cultural sites and agricultural farms located around lake Mälaren. Flooding could therefore cause drastic consequences for more than two million people such as pollution of drinking water and economical losses. The new Slussen is designed to cope with the worst case scenario of the see level rise - which is estimated as one meter by 2100. The locks between the lake Mälaren and the Baltic Sea in the new design will increase the drainage capacity of lake Mälaren up to five times the current facilities and reduce the risk of flooding.

As the final speech of the seminar, Zahra Kalantari, the functional manager at ÅF presented some general facts about Stockholm's by-pass project, the East Link project for high-speed rail lines and the 'Blue Green Solution' initiative. The seminar was rounded up by a panel discussion moderated by Gunnar Söderholm.

Wednesday, February 18, 2015

Time for methodology

Gliding towards the end of the third year of my Ph.D. studies, it is perhaps not the most suitable time for rethinking my methodological stance. However, contemplating my work so far while writing the introductory part of my licentiate thesis over past months brought methodology to the front of my agenda.

The seventh version of the introductory part of my licentiate thesis - which is called 'kappa' here in Sweden and aims to map the enclosed articles onto the overall schema of the research program - was sent to the reviewer this morning for a second round of checking and commenting. Questions which arose along the way, however, stimulated me to grasp the opportunity for participating in the course 'Case study methodolog'. The course is organized by Martin Rudberg, professor in construction logistic at Linköping university. Today, the second session of the course was held at the Norrköping campus. As a preparation for this session, the participants - Torbjörn Glad, Andreas Ekeskär and me - had thoroughly read and analyzed a couple of chapters of the book "Case study research" by Robert Yin - a well-known figure in research methodology and the president of Cosmos Corporation.

The session was an educative forum for reflecting over such fundamental concepts as research strategies, generalization through case study research, components of a research design, criteria for choosing among research strategies, data collection methods and different research design arrangements e.g. single-case/multiple-case and holistic/embedded research design...

The subject area of research methodology is ripe with ambiguities and diverging or even conflicting schools of thought. There is no widespread agreement even about the underlying terminologies such as research strategies and research approach and how different concepts in this field should be labeled. Yet, rigor, systematic work, meticulous documentation and measures for continual examination of validity and reliability of the research design could be stipulated as undisputed verses of the ambitious researchers' mantra.

Friday, January 2, 2015

2014 - Miscellaneous

Due to the workload for the course I was engaged in and some other parallel activities during recent months, there was no time left for more posts on this blog. When I went through my archive this evening, I learned that a handful of drafts from the events in 2014 had not got the chance to be developed into organized texts. Some of the contents have though lost their currency now. Besides, it would not be feasible to work out all those items at this moment. Yet, those events of the 2014 that were supposed to be discussed here are shortlisted in this openning post of the year 2015 in a reverse chronological order:
Poster session at SB14,
photo by Professor Keith Hampson

10/12/2014
During the last lunch seminar of the year at our department, Professor Hans Lind clarified the idea behind an upcoming research work of him and some other coleagues. The central arguement introduced by him was that shifting from public to private procurement in construction projects would alleviate the issues with moral hazards. Generally speaking, diminishing moral hazards could be interpreted as eliminating the incentives for not getting the things done in the way that they are supposed to be done by different parts of a contract.

1/12/2014 - 3/12/2014
I participated in a gratifying writing retreat by Professor Christine Räisänen and Dr. Paul W. Chan held at Chalmers University. Common structures of the abstract and the main text, the funnel principle for presenting the research work and the CARS model were some of the topics that were covered by the lecturers.

28/10/2014 - 30/10/2014
During the World Sustainable Building conference (SB14) held in Barcelona, I presented a poster in the afternoon session of the second day.

23/10/2014
Stockholm Business Region Development & Stockholm IT Region organized an intriguing breakfast seminar about Internet of Things (IoT) at cinema Rigoletto in Stockholm. In the final part of the event, a number of startups in the field introduced their products.


20/10/2014
The seminar, 'Insights and prospects' (Utblick & inblick) organized by BIM Alliance Sweden - was held at Clarion conference facilities at Arlanda Airport. In the begining, Dr. Olle Samuelson briefly covered the priorities in BIM-implementation such as introducing best practices, standardizing (setting and promoting standards), engaging all stakeholders, issues with collaboration, BIM education and BIM research. Dr. Rogier Jongeling's brief words about the seminar was then followed by an insightful talk by Dale Sinclair - Director of Technical Practice (in the UK). He, among others, explained the ongoing activities for updating the RIBA Outline Plan of Work and replacing the approximately 30000 existing CAD manuals with a standard national BIM document. As an example of the challenges with engaging stakeholders, he referred to the fact that 80% of the architects in the UK had not seen the Bow-Richard diagram of BIM-maturity levels by the time...

Bow-Richard diagram of BIM-maturity levels 

The kick-off meeting for the detailed design phase of
the project 'Undervisningshuset'

20/10/2014
I had to leave the seminar to join the kick-off meeting for the detailed design phase of the project 'Undervisningshuset' to be built at the main campus of KTH. The meeting was held at Akademiskahus building where the project manager and participating consulting firms discussed the practicalities of the upcoming design phase.

Dr. Antje Junghans (professor in facilities management
at 
NTNU) and me at ECPPM (source)

17/9/2014 - 19/09/2014
The 10th European Conference on Product & Process Modelling (ECPPM) in Vienna was opened by the host and organizer of the event, Professor Ardeshir Mahdavi followed by Professor Ziga Turk. Keynote speakers expressed  their concerns about the need for a closer collaboration between academia and industry for realizing a greater impact by the research community on the society. My contribution to the event was an oral presentation of my latest article 'An overview of information logistics for FM&O business processes'.


https://blogger.googleusercontent.com/img/b/R29vZ2xl/AVvXsEj1PCBxhXb1MzaETuHXki1QDz4JG3Dpo13O-Ih2IHOQudn24HTk0lWILFC9sipHF49XDX3Kg4nJjie-b5BB61i6EWRNjYKeSBPTY7Y-pEij_Qi11F3LsYJYBzhFRzqMDbltOnM100eC2BUi/s1600/010.jpg
KTH delegation at the welcome reception at Kuppelsaal, right to left: Professor Väino Tarandi, Susanna Vass, Tina Karrbom Gustavsson and Hannes Lindblad
https://blogger.googleusercontent.com/img/b/R29vZ2xl/AVvXsEixDo-mueFgLbV5_mAs3_zdZ11j9C9f1J28YoiwikonYGdSgU7Tr4RL2akSJypBmVZSEpjLeuZ4-YM1Y5q7TfJoq8rwieIS0GxZf8P576GTRy_nJDv1enxjYPrzNajMHye0OL1exPq1_x09/s1600/006.jpg
Project Services Forum by Cad-q

11/9/2014
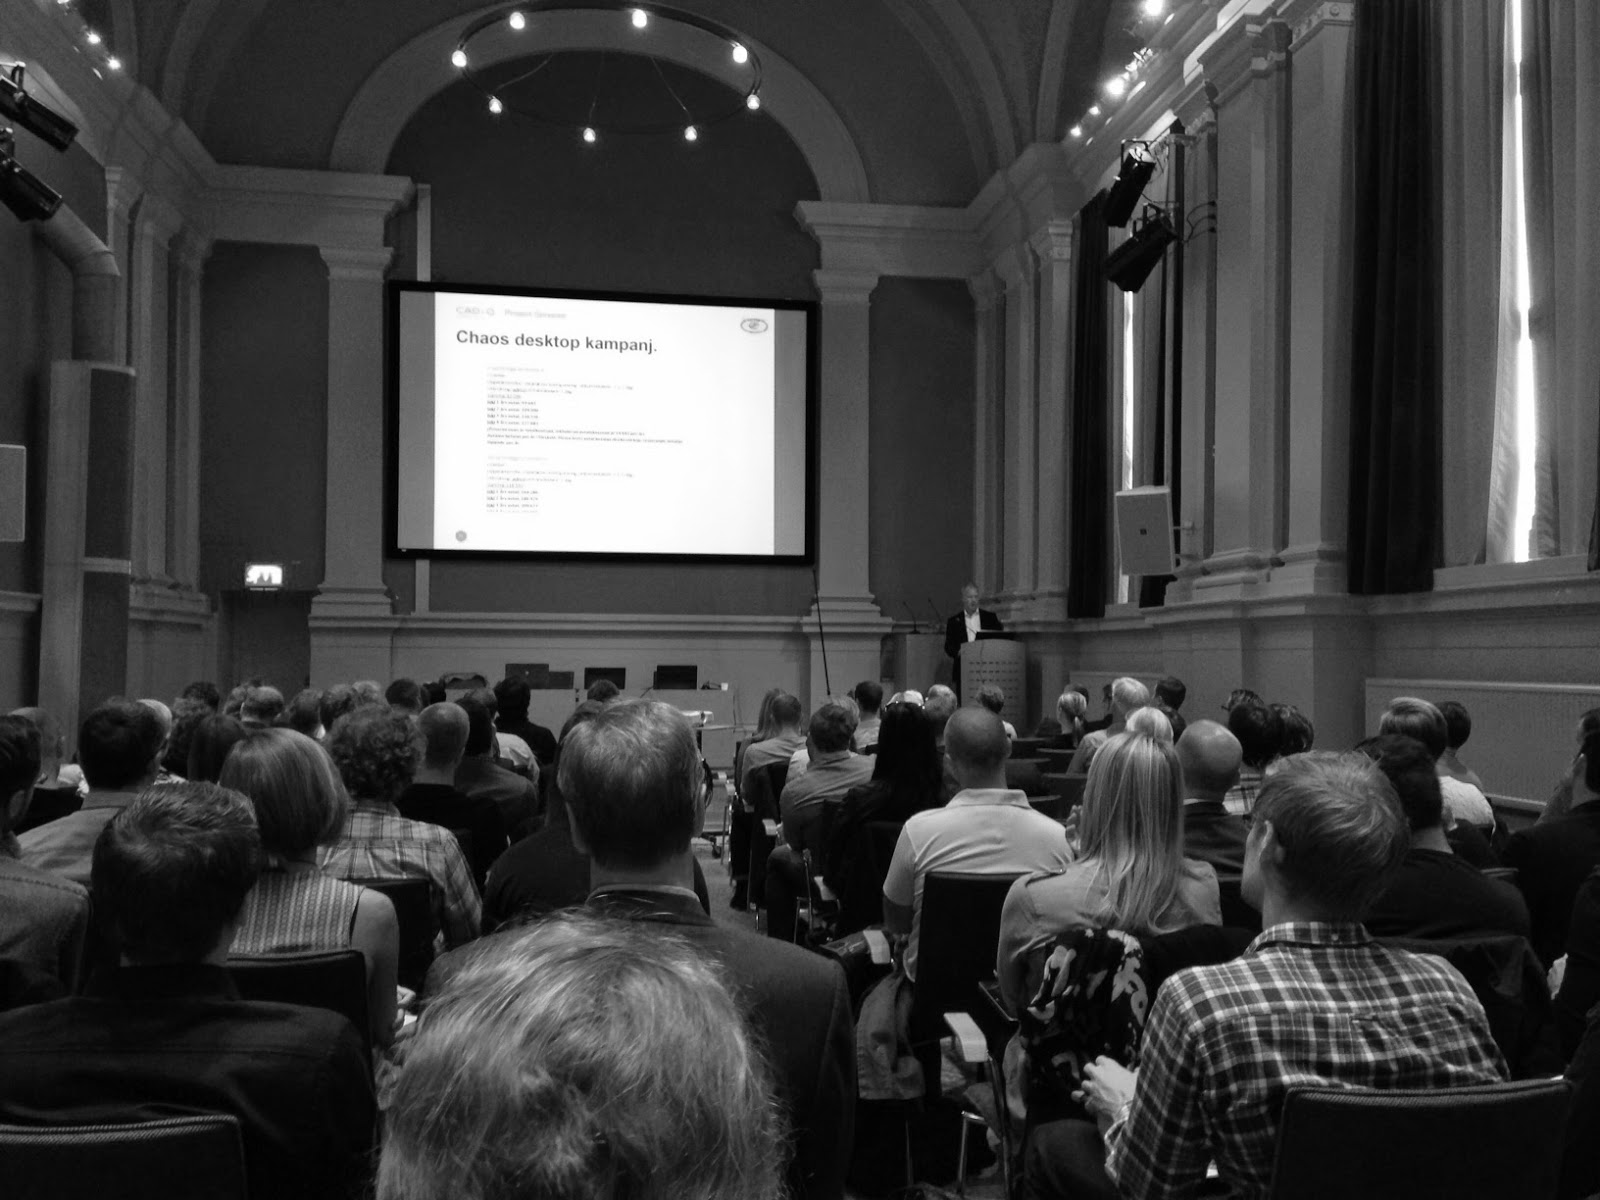
Cad-q introduced their alternative for a lifecycle-support building information management configuration during the Project Services Forum. The seminar was initiated with an account of information management strategies at the sizable construction project of New Karolinska Solna hospital. The following lecturers contemplated on how to coordinate the use of diverse applications for authoring and communicating building infromation e.g. BIMeye, Naviate, Chaos Desktop, Interaxo, Simplebim and Lumion.

8/9/2014
School visit by Professor Peter Gudmundson
The president of KTH, Professor Peter Gudmundson made a school visit and talked to the staff. Routines for evaluating the quality of education and research at KTH, environmental certification of KTH campus buildings,
KTH's ranking (among the top ten best European universities and the top 120 universities around the world at the time of the lecture), publishing policies and strategies at KTH, internationalization and E-learning were among the topics raised by him.

12/6/2014
Graphisoft Sweden held the event 'Highlight' at the Royal Academy of Fine Arts (Konstakademin) in Stockholm. Joakim Werning from National Museum explained how he utilized the capicities of the BIM application, ArchiCAD, for scenography of art exhibitions. Creating a virtual collection of the works of arts prior to shiping, examining different arrangements virtually, examining different alternatives for stands, platforms and information texts, lighting design, locating surveilance cameras, extracting quantity take-offs for procurement of materials such as chipboard and gypsum panels and paint were some of the functionalities facilitated by using ArchiCAD, according to Joakim. The talk was followed by a visit to the exhibition.


Design of an art exhibition in ArchiCAD environment
Professor Martin Fischer kindly accepted my request for a selfie
together just before his speech ensuing the conference
20/03/2014
The buildingSMART international conference was held by BIM Alliance Sweden and hosted at KTH. The event was preceded by a number of technical sessions starting on March 16th. Market-based initiatives for operationalizing bsDD, the new concept of FMie (developed in Norway), application of BCF for transferring portions of IFC files, developments of COBie US and UK, implications of different classification systems such as Omniclass and Uniclass, engaging part manufacturers in developing product data templates and fi2-compatible applications such as Solibri were among the topics discussed during the week.

Thursday, November 6, 2014

Project Development and Architectural Concepts

Construction education needs to respond to the increasing need for transdisciplinary collaboration in the AECO industry. To realize this, a wide range of new programs and courses have recently been developed at schools of building and construction as well as architectural schools throughout the world. Project Development and Architectural Concepts is one of the courses provided by the 'Division of Project Communication' as an elective component of the first year of the master program 'Real Estate and Construction Management' for this purpose.

This morning, I conducted an introductory session for the students enrolled in the course where the most fundamental concepts, the upcoming lectures and activities, course assessment criteria and other practicalities were briefly communicated. As the very first practical step towards a closer collaboration with architects, we - as the prospective project managers - met professor Jonas Runberger at the School of Architecture of KTH in the afternoon session. The concise yet overarching and inspiring lecture by Jonas on historical and contemporary practices of architectural concept development and design profession was followed by a tour around the school and a visit to the library. Below, you can see some shots from our visit to studios, workshops, the Digital Fabrication Lab and other education facilities of the School of Architecture:


Monday, October 20, 2014

A Building Products Procurement Platform

A while ago, a multi-disciplinary project was initiated at our collaboration lab by scholars from three departments of the School of Architecture and Built Environment (ABE) at KTH: Real Estate and Construction Management, Civil and Environmental Engineering and Urban Planning and Environment.

This work provides the basis for developing a building products procurement platform for environmental evaluation of design alternatives. The outcome is a ground for implementing existing tools and standards for lifecycle assessment or environmental certification of buildings in the early building design stage.

To realize this, the first phase of the Life-cycle-support Building product Indexing Platform (Lcs-BIP) project was accomplished for a specific use case, procurement, and the corresponding work-flow scheme was depicted. The federated solution introduced for environmental evaluation of design alternatives is composed of prototypes of a web-based tool for procurement of building products and materials (BuildX), coupled with a BIM-enabled platform and data sharing hub (Share-A-space). The system assists users to maintain a trifold focus on competitive price, quality, and environmental performance of the building. The overall workflow of the system was clarified through an exemplar scenario with the three disciplinary roles of an architect, a BIM administrator and a contractor.

I will present the outcomes as a poster (see below) next week at the World SB14 Barcelona Conference. This exemplar approach could be complemented with high-end solutions for BIM-based product libraries so as to provide the design and construction team with maximum flexibility and required knowledge for balancing environmental, economical and functional measures in their proposed design alternatives.


Sunday, October 12, 2014

The Venice Biennale of Architecture


A work collaboratively created by architectural schools around the world exhibited at the Venice Architecture Biennale. It was estimated to have taken 40,000 hours to complete (source).
Spatial arrangements and architectural design can not be ignored in any large-scale event. Yet, it took the Venice Biennale around a century after its initiation in 1893 to devote an independent section to architectural works. This happened when the Biennale was - for the first time - set up by an architect, Paolo Portoghesi.


Since then, there has been a great deal of discussion around the purpose and directions of Venice Biennale of Architecture. The architectural historian and critic and one of the contributors to the architectural exhibition of the latest Biennal, Léa-Catherine Szacka, brought up this topic last Thursday at the School of Architecture of KTH.

The central theme of the lecture was the role of architectural exhibitions. It is still not clear neither to the organizers nor to the attendants if such venues primarily target architects or public as their audience, if they are supposed to embrace and communicate representations of existing architecture or envision and inspire future works in metaphorical and abstract forms, or whether they are just simply a place for meeting and networking with great names in the career as special guests. Even those who seem to agree on representation of architectural works as the main function of architectural exhibitions, have divided opinions on whether it is the final product that should be exhibited or the process of conceptalization, development and realization of architectural works.

Since its inception in 1980, the Venice Biennale of Architecture has had its all sorts of twists and turns. In 2006, for instance, the exhibition directed by Richard Burdett turned its back to all the elaborate, the spectacular and the glorious and sharpened its focus on cities and experimental aspects of urban design.

This year's directors, Rem Koolhaas and The Office for Metropolitan Architecture (OMA) decided to dedicate the entire exhibition to collaborative research on architecture. Also, an effort was made to redefine the relation between the serving and served spaces by mixing the two together. Restaurants, performance halls and dance floors were integrated with galleries and pavilions and a broader variety of artistic works was provided to bring people from different social classes together.

All other events at the Venice Biennale are fairly clear about their mission for accommodating works of contemporary art. The encompassing structures and pavilions also vividly feature articulated designs themselves and strive to communicate own messages to visitors. While the identity of the works exhibited at the event for architecture is still alternating original installations conceived and realized independently and second-hand narratives of reputed architectural works.

Sunday, August 17, 2014

BIM-Forum


The concluding talk by Prof. Thomas Kalbro
Department of Real Estatae and Construction Management of KTH had its two-day kick-off gathering after the summer on Thursday and Friday last week. The sessions were composed of reports and group discussions on the two main themes of research and education as well as current and expected performance of the department and emerging fields in research and education. The venue was Djurönäset which is located in the far west of Stockholm's archipelago and almost at the verge of Baltic Sea. This was a timely opportunity for exchange of experience and knowledge in a relaxed environment, socializing with others at the department and breeding grounds for more collaboration and synergy in the coming year.

Division wise meeting of Project Communication; right to left:
Hannes Lindblad, Tina Karrbom Gustavsson and Prof. Väino Tarandi
The main motivation for this post is, however, presenting a delayed report on BIM-Forum organized by Cad-Q last May. The event was a thorough complement to an earlier seminar by Cad-Q elaborating on BIM 360 Glue and BIM 360 Field. The seminar was opened by a role play that simulated the building information flow through a complete reconstruction/addition process from the initial requirements management phase to operation. Participants in the demonstration represented different roles in a reconstruction/addition project e.g. the owner and the architect.

The role play simulating the building information flow
through a complete reconstruction/addition process
The point of departure was submitting a request by the owner for access to the drawings of the site and the existing facilities on the site. Currently, drawings are mostly in DWG or raster formats and deposited in digital archives of the FM firms such as HyperDoc. Interaxo (previously projektnavet) is Cad-Q's new web-based solution for archiving building drawings and models in more intelligent formats; while another product, BIMeye, serves as a requirements repository. BIMeye is composed of a variety of modules such as Door Manager, Room Manager, Audit Trail, etc. A useful functionality in this application - which is also available in other requirements management software such as dRofus - is creation and re-use of semi-standard room types. Customization of existing room types, classification of requirements according to different disciplines and export to popular formats such as Excel are some other functionalities of BIMeye.

The architect then opens the model in his/her BIM authoring software, in this example Revit, and uses the mass-modelling tool to create room objects based on the requirements imported from BIMeye. The newly planned or modified parts and elements of the building are modelled within Revit and exported as IFC through Naviate functionalities. Room objects and other essential parts could, in turn, be imported to MEP applications. Further disciplinary requirements such as heat transfer, glow and light intensity are then imported from BIMeye and added to corresponding building elements. Components are modified when required so as to fulfill the new requirements. The outcome is channeled back to other actors as the base for further development and the design is incrementally formed by all disciplinary actors in an iterative manner.

The BIM coordinator deploys Navite to guarantee that correct information is included in the exported IFC models. Simplebim - which operates in the background of Naviate - also controls for compliance with a host of measures such as availability of required information for energy, ingress and igress analysis, accessibility and other Swedish building codes. Similar to Solibri Model Checker, the results could be reported in a multitude of formats such as PDF, PPT and BCF (BIM Collaboration Format). The BCF file is then sent to relevant actors via email, project's repository or Naviate BCF Manager. New BCF files could be consecutively created and shared.

When the design is finalised, detailed information on new rooms such as wall and floor finishes are registered by BIMeye in the form of searchable Room Data Sheets (RDS) including intelligent fields for different parameters. BIMeye also enables synchronising RDS's with the BIM model and querying the database based on desired values for specific parameters.

In the second session, I participated in the facility management track due to my research interests. The three other tracks were for architects, structural engineers and MEP engineers. Anne Ellingbö provided a brief introduction on Interaxio and its functionalities namely archiving drawings, revision management and administrating the approval procedure. This file repository is in principle comprised of a folder structure. A specific type of folder, called "smart folder", provides some advanced possibilities such as facilitated grouping of files, batch property assignment to files, export to Excel sheets, etc.

The next speaker was Anders Moberg, manager of CAD Quality AB. He briefly presented the latest advances in implementation of BIM for facility management and the state-of-the-art of deploying new tools and technologies for propelling the sector through the consecutive stages of BIM-maturity. Moberg mentioned a number of initiatives throughout Sweden for converting legacy drawings of existing buildings to object-based models and complementing them with techniques such as laser scanning. Projects by Region Skåne, Locum, Fortifikationsverket, Riksdagsförvaltningen and Falu Kommun were among the examples mentioned by Moberg.

The final presentation was an introduction of the new version of HyperDoc. Security measures for acess of different groups of users, versioning at the object and field level, customized views to the central object-based model and the possibility for importing IFC and fi2 files were some of the new features introduced. Even though the FM&O sector has traditionally been lagging behind other actors in the building industry in embracing new information technologies, recent political ambitions and technological advances demonstrate signs of accelerating the progress in the field. Lack of universal standards and mismatch among current FM&O workflow procedures and the ones required for a BIM-based practice are two main obstacles on the way to be tackled.

Tuesday, June 10, 2014

CIB Facilities Management Conference

Copenhagen Town Hall

Per Anker Jensen at the welcome reception

It was a delight to talk to Professor Per Anker Jensen in the Town Hall of Trondheim last summer and hear about their Centre for Facilities Management (CFM) at DTU. I was there for presenting my work on life cycle support information systems in the 7th Nordic Conference on Construction Economics and Organization. I did however not have the faintest idea that I will submit my next working paper to the CIB FM Conference and meet Per again in the Town Hall of Copenhagen a year later. The CIB Facilities Management Conference was organised by the CIB Working Commission W070 (Facilities Management) in collaboration with W111 (Usability) and W118 (Clients and Users) at Technical University of Denmark in the dreamy city of Copenhagen 21st to 23rd May.

Søren Salomo, head of department of DTU Management Engineering, welcomed the audience to the conference. He briefly adressed the central theme of the conference, "using facilities in an open world and creating value for all stakeholders" as wel as related challenges including energy efficiency and new materials. Professor Danny Then (representing W070) explained how challenges such as the need for provision of social housing and efficient resource management bear on FM research and practice. He also clarified how asset management and maintenance have recently been more closely linked to other areas such as workplace design and Building Information Modelling (BIM). This was followed by Professor Geir Hansen's speech about W111 and Dr. Kim Haugbølle's presentation on the role of users and clients and the urge for a closer collaboration and mutual understanding among various actors within the sector.

The very first keynote speaker of the first day was Jacob Steen Møller, director of facilities of DTU Campus Service. He provided a brief history of the previous and current campus buildings of DTU and as well as the structure, business model and business strategy of the FM organization. The business model of the FM section is basically outlined by the university's overall business goals and missions. In contrast to the initial designer-centric top-down layout of the campus area, current strategic plan of DTU facilities is mainly derived from the needs of the users and therefore allows a more flexible planning and a broader variety of architectural styles and construction materials.

The overall goal of the plan is to fulfill the requirements of co-locating, growth and efficiency; while the main principles of the contemporary planning strategy of DTU are as followed:
  • Maintaining the initial axial structure
  • Hierarchical order of outer and inner spaces for a clearer sense of location
  • Park and landscape (the campus is considered as the edge of the woods)
  • More free forms in the design of buildings and facades
  • Car, bike and prospective light rail traffic
Campus area of The Technical University of Denmark (Source)


In line with the central theme of the conference, Jacob notified the importance of educating users and clients about the construction procedure, the briefing phase and when and how they can influence the process, opening up the spaces around the campus and letting different user groups from the society to use them, make facilities and information on facilities available for research, developing business cases for leasing, involving students and professors in design and operation, and integrating FM into value creation strategies.

The first speaker of the first track (FM performance and industry maturity) was Sarel Lavy from Texas A&M University who contemplated on key performance indicators, the relation among the organizational goals and the facility goals and critical success factors. The major categories of benchmarking indexes, according to him, are financial, physical, functional and survey-based. In the following presentation, Professor Danny Then introduced his proposal for measuring FM maturity across organizations via an integrated feeder factors framework.

Then, Tuuli Jylhä from Aalto University presented an intriguing study on how unplanned activities (so called "making-do" activities) precipitated by insufficient or missing information impede value creation in FM organizations. It is nevertheless always a tricky job to maintain the balance between timely decision-making and waiting for complete information.

In the afternoon session (Track 4: Clients and users), Pieter Eisma from TU Delft presented a literature review on public clients in construction. Together with Leentje Volker, they had queried Scopus and JSTORE databases and through qualitative and quantitative analyses concluded that the majority of issues were associated with organizing and setting up the project. Rikke Brinkø reviewed some theoretical and practical grounds of sharing spaces and Mohammad Mayouf talked about incorporating BIM into facilities management.

A number of useful tips on how to get published were provided by Emma Steele, Sarel Lavy and Joseph Lai from the journal Facilities. Choosing topics of importance, focusing on areas with little existing knowledge, basing papers on rigorous research work, use of evidences, objectivity and the importance of the keywords were some of their hints.

Nyhavn, Copenhagen
Liselotte Panduro from the Danish Facilities Management Association (DFM) opened the second day with introducing their organization with 150 members including real estate companies and providers. She then addressed the ten top FM trends articulated by the International Facility Management Association (IFMA), which could be shortlisted as sustainability, complex building systems, aging building stock, business continuity, information management, attracting top talents, improving the recognition of the profession, strategic thinking, contributing to the well being of the society and changing work styles.

The keynote speaker of the second day, Juriaan van Meel from CFM, contemplated on the challenges ahead of and the possibilities envisioned by living in an open world. In practice, gated communities and secured spaces still do exist. The risks of working at open and shared spaces such as cafes in comparison to the closed and fully managed offices are, nevertheless, being gradually outweighed by their benefits. Flexibility with time and location, lower costs and cozy milieus are some examples. Juriaan then introduced the concept of "cowork spaces" which implies a spatial and temporal superimposition of office spaces and public spaces. Contemporary cowork spaces are, in essence, grounded on sharing both spaces and values. Cowork spaces are, however, still marginal and more popular among hipsters and IT savvy entrepreneurs.

I was the first speaker of the practice track one "invited speakers and case studies" which was a joint session together with representatives from the industry chaired by Poul Henrik Due, the chief advisor at Grontmij. The idea of this work was incepted last year when Johannes Dimyadi approached me after my presentation at CIB2013 in Brisbane and briefly explained the development process and architecture of the BIM-integrated information management system that he and his colleagues had designed and implemented in two campus areas of Unitec Institute of Technology in Auckland, New Zealand. I found it an appropriate case for my research and during the ensuing year, we were constantly in contact from the two opposite sides of the planet. In a nutshell, our paper takes Unitec's FM system as a purposive-sampling case and reports on how a number of technical issues prevailing in other BIM-based FM systems have been dealt with in this example.

Statistics by Signal Architects showing
underused educational spaces
The second speaker, Per Feldthaus from Signal Architects, presented their performance-based approach to design of interior spaces. Performance matrices provide designers with statistical analytic tools to reconfigure spatial layouts of workplaces and optimize the firms' use of space. The research presented by Marit Støre was a study for benchmarking FM departments of a number of hospitals in Nordic countries. Data on logistics, cleaning, catering and other FM services had been collected with the aim of quantitatively outlining the perception of a "best practice" in FM using the Balance Score Card methodology. The overall aim of such studies is to investigate how to adjust FM strategies to be better aligned with the core strategies of the firms. The results show that there is no strong corelation among FM competences and FM services of firms. Swedish hospitals possess higher FM competency than their Danish and Norwegian counterparts. Swedish hospitals also have the highest amount of outsourcing FM services.

Siri Blakstad from Reinertsen presented her study on workplace management. Flexibility for better compliance with the fast pace of development of new technologies, reducing operational costs and area efficiency were the major themes of her presentation. She also addressed the required qualifications associated with different operational roles in FM firms: strategic understanding for the top management, timely and informed decision making for the operational staff and the optimum ways of working for the staff.

The first speaker of the afternoon session of the second day was Søren S. Prahl from Novozymes. An interesting part of Søren's presentation was the risk assessment tables that they had developed for clients demonstrating - both in numbers and colors - the estimated costliness of different decisions for maintenance or replacement of equipment and spaces. He also elaborated on the three major categories of FM goals (strategic, tactical and operational) and various features of a successful FM practice such as the importance of personal competencies and leadership and communication skills. 

Conference dinner at SSI; left to right: Frédéric Bougrain,
Tuuli Jylhä, me, Marleen Hermans and Manish Dixit
Poul Henrik Due outlined his proposal for FM screening logs to be implemented at early stages of feasibility and briefing of construction projects. The core idea is to inform the client about the FM consequences of each design alternative based on in-depth analyses and earlier experiences. The "logs" will be maintained, completed and retrieved for the purpose of quality insurance and benchmarking during the consecutive stages. Michael Zobl from the Vienna University of Technology (TU-Wien) reported the outcomes of their research survey on 500 firms using the Mixed Method Approach (qualitative and quantitative). According to the results, there is no correlation among outsourcing facility services (or more accurately increasing the number of the external service providers) and reducing the costs. Outsourcing may reduce the costs of the firm, but at the same time, increases the risks. The authors conclude that there is a tendency to overestimate the advantages of outsourcing.

The second day of the conference was wrapped up with an inspiring visit to the new headquarter building of ISS, the prominent facility services company where Caspar Isager Hansen, the PMO Manager, explained their services and the location procedure from their old building. His talk was followed by a guided tour around the building and the joint conference dinner.

Workstations layout at ISS headquarters
In the first research track of the third day, Christopher Heywood from the University of Melbourne described a case of relocation of educational facilities. The focus of the study was on the psycho-social factors that impact individual users' experiences during the relocation process. Data were collected through interviews, diaries and observation. The findings show that the way different people experience relocation is not homogeneous rather it is individual and in principle different from one person to another.

Sari Tähtinen from Aalto University presented a study on user experiences of a creative class district in Helsinki using the 6T model. According to the 6T model, tune, tempo, task, ties, tales and theme are the six major factors that shape the experience of a place for the user.

The research track 10 (FM innovation and technology) was opened with a presentation by Nils Olsson from Norwegian University of Science and Technology (NTNU) on the use of Big Data for evaluation of buildings. Big Data is defined as a huge amount of data that can not be analyzed by traditional database tools. Volume, velocity and variety are the features that differentiate Big Data from normal data. Availability, applicability, relevance and privacy are some of challenges ahead of implementing Big Data more ubiquitously.

Giulia Nardelli from DTU provided an overview of the tools for including stakeholders in FM service design. In this approach, clients, customers and end users are also considered as co-creators and resources for innovation in the FM firm. Stakeholders could be involved in a variety of traditional and ICT-based as well as direct and indirect ways. It is recommended to accurately plan stakeholder participation in the areas of strategic decision making. The very last presentation was given by Poul Ebbesen from DTU about implementation of Information Technology in facilities management. I met Poul in March during the bSI conference in Stockholm for the first time. While my studies are focused on implementing object-oriented technologies and database management systems in FM, long experience in the FM sector has provided him a broader insight to see the full picture. He is therefore determined not to limit himself to any of the pertaining epistemological fields of innovation management, organizational theories, implementation or socio-technical theories; rather to focus on value creation and to embrace a variety of conceptual frameworks in pursuit of a more realistic solution.

Finally, during the closing session, Professor Keith Jones from Anglia Ruskin University presented his report on prevailing and emerging subject areas in the field of facilities management and usability derived from a Delphi survey before Per Anker Jensen made the final remarks. As evidenced in the majority of the works presented, the importance of scientific facilities management has recently gained greater recognition and the shift from a practice-based profession overwhelmed with short-term strategies and ad-hoc solutions to a fully coordinated discipline is gaining momentum.